Curbless Shower Installation: Why Success Starts Below the Surface
The Hidden Coordination Behind a Successful Curbless Shower Installation

Good curbless design looks clean. The process to get there can be anything but.
Modern curbless showers are designed to feel effortless: flush transitions, open layouts, minimal visual interruption. They remove the raised threshold at the entry, so the floor runs flush from the bathroom into the shower. But behind that clean aesthetic, a successful curbless shower installation depends on a surprising amount of coordination between trades, layout planning, plumbing, and installation sequencing.
According to installer, educator, and technical expert JP Stanisci, the success of a curbless installation is often determined long before waterproofing or tile work begins. “A lot of the real work happens before tiling even starts,” he explains.

That is especially true in renovation environments, where installers are often working blind until the crawl space is exposed. “You don’t know what’s in the floor until you open it,” JP says. Once the plywood comes up, the reality underneath can shift quickly: plumbing lines, HVAC runs, electrical, blocking, structural bridging, or unexpected framing conditions can all influence the direction of the project.
For years, that uncertainty made many contractors cautious about taking on curbless shower installations, particularly in remodel work. Not because the finished shower itself was overly complicated, but because so many decisions depended on what was hidden below the surface.
Why Layout Matters More Than Most People Realize
Before any cutting starts, JP believes installers need to spend serious time thinking through the layout itself. That planning process includes everything from drain positioning and joist direction to understanding how the recessed shower area will interact with the surrounding floor assembly. “Layout is key,” he says.
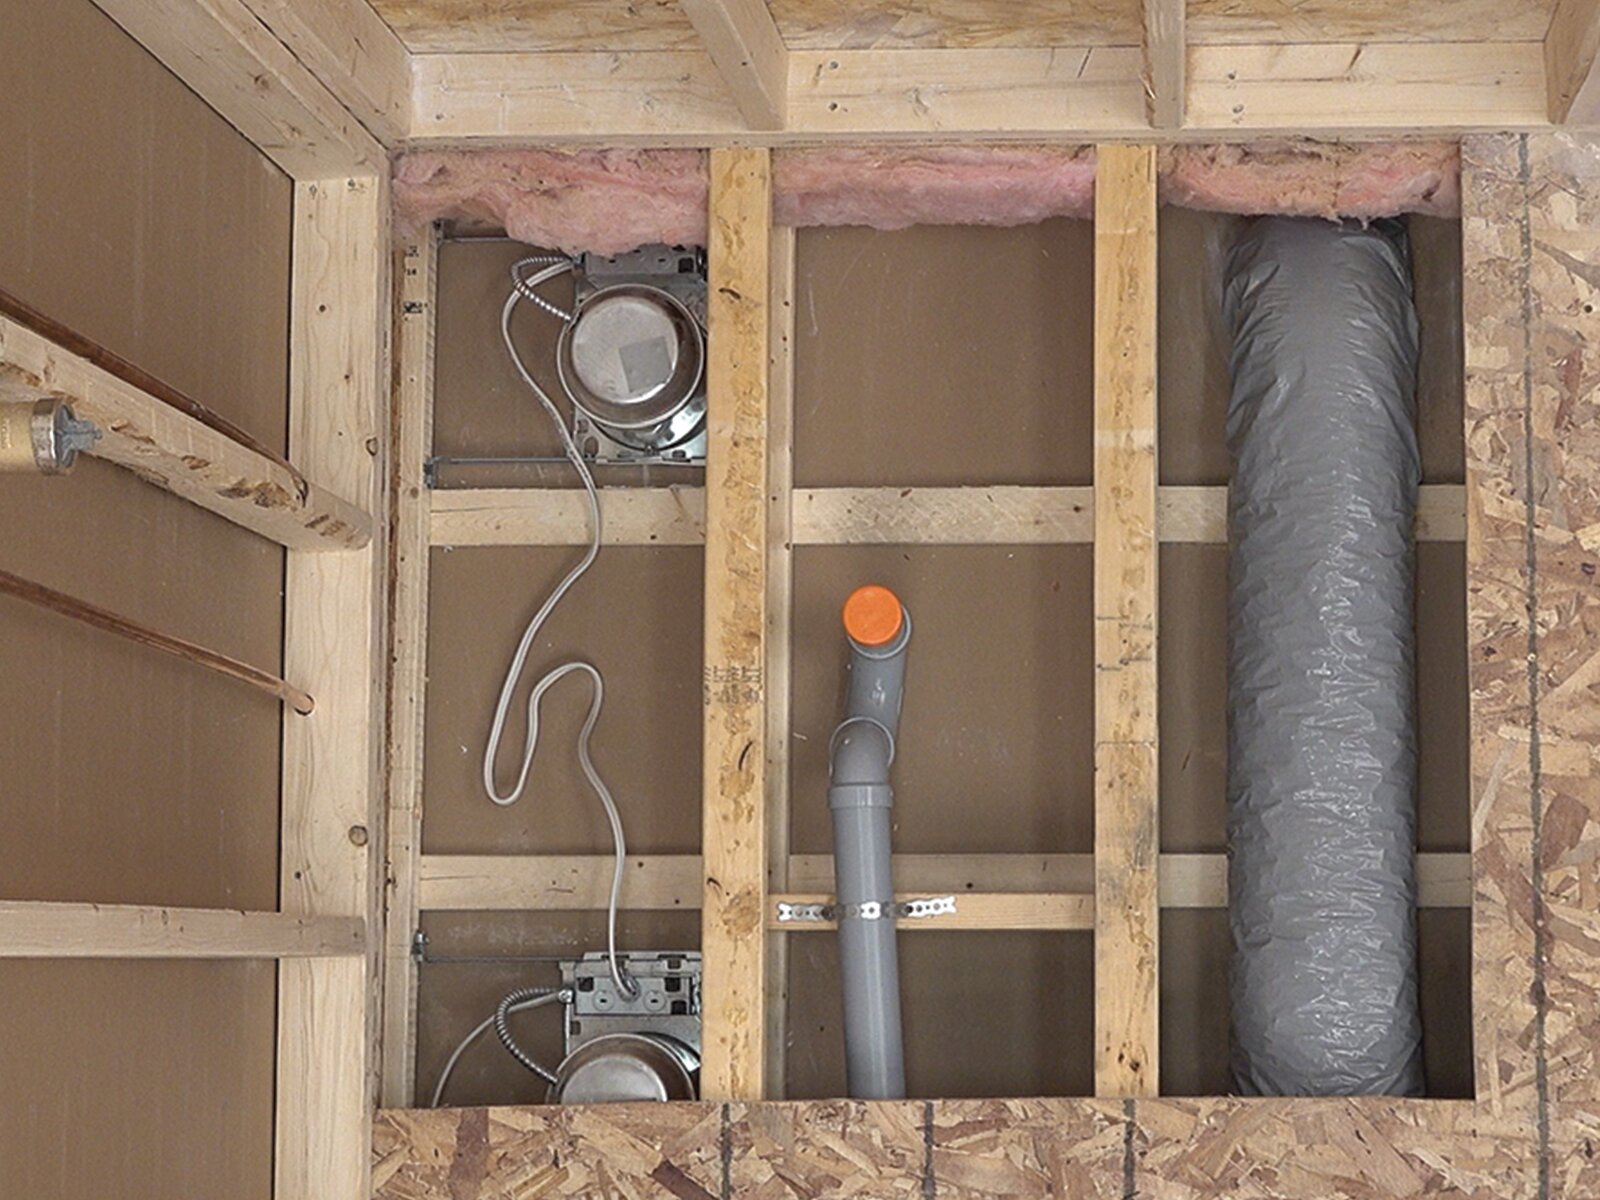
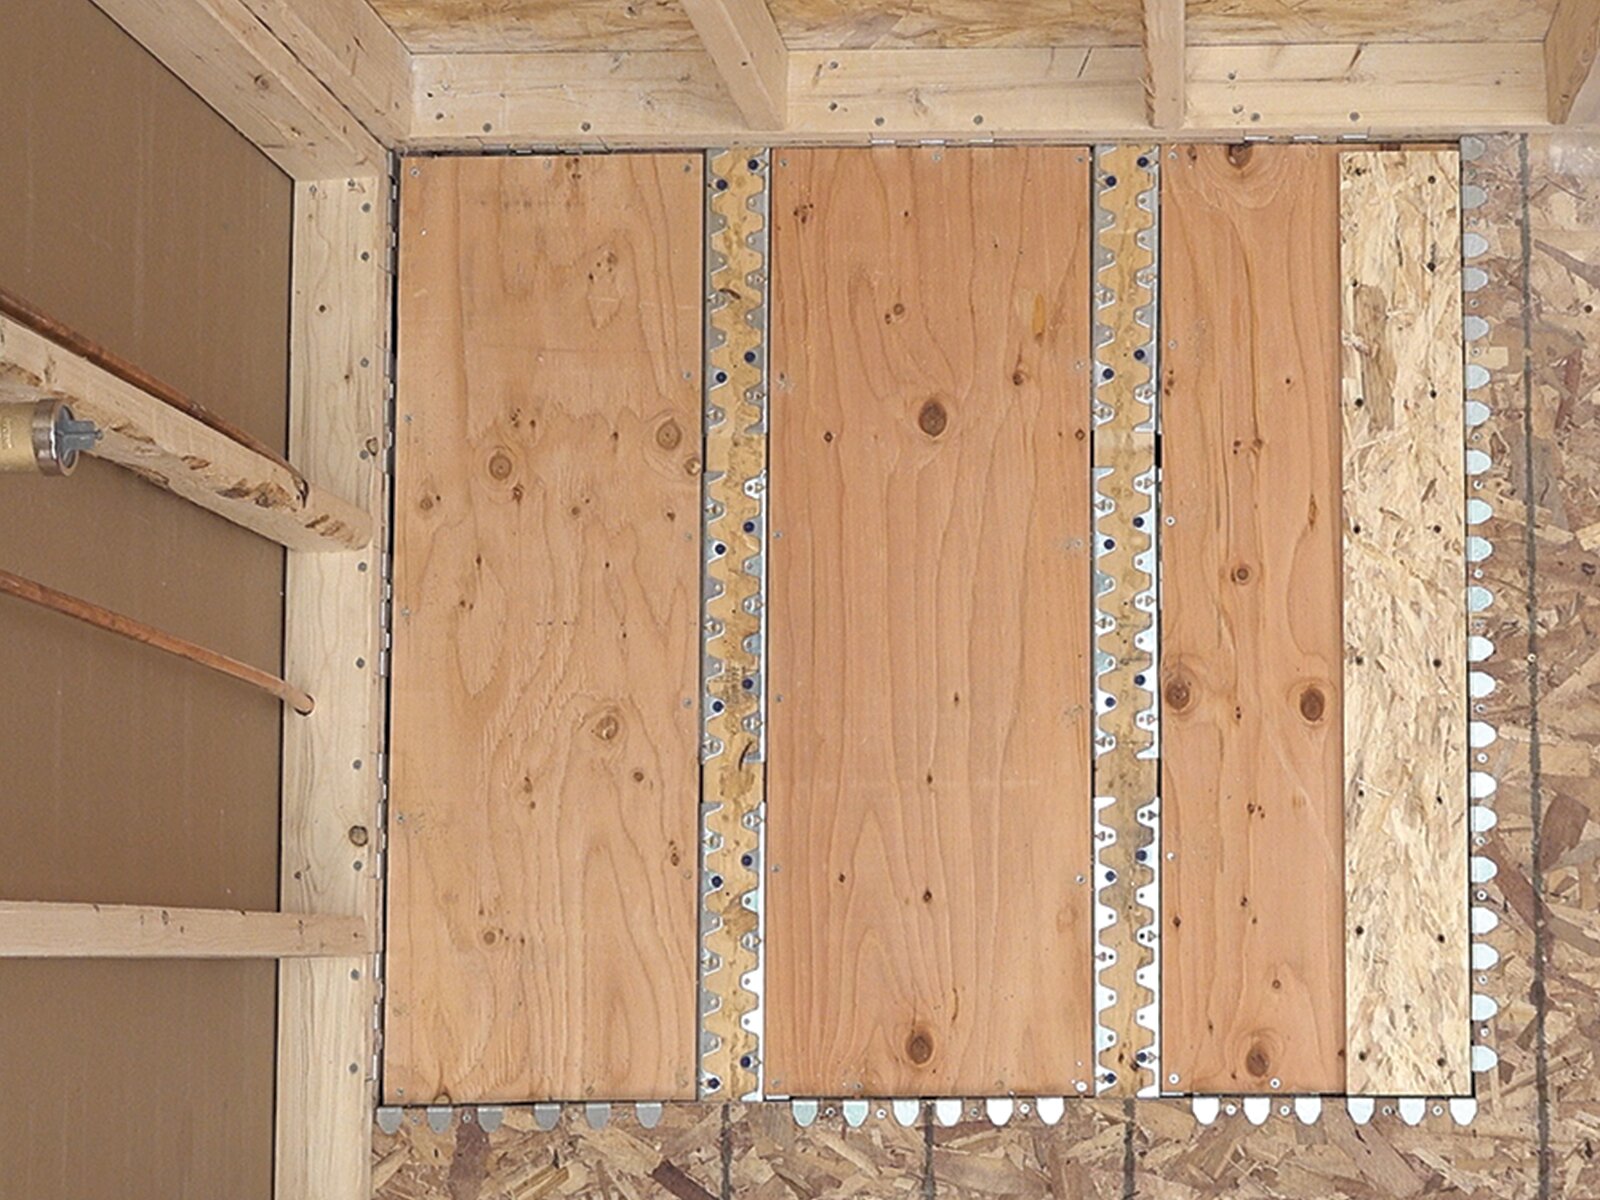
The goal isn’t simply making the shower fit. It’s making smart structural decisions early while minimizing unnecessary disruption to the existing floor system. “The fewer joints in a floor, especially in a tiled floor, the better,” JP explains. That becomes particularly important in renovation work, where no two projects behave exactly the same.
As curbless design continues becoming more common, installers are increasingly looking for solutions that integrate into those realities without forcing major structural rework throughout the surrounding floor area. Systems like the KERDI-SHOWER-FRS floor recessing system, which recesses the subfloor to create the flush transition, are part of that broader shift toward more coordinated, system-based approaches to curbless shower construction.
Rather than treating the recessed shower area as a completely custom framing exercise every time, installers now have more options that support planning consistency while working within real-world renovation constraints.
How Plumbing Decisions Shape a Curbless Shower Installation
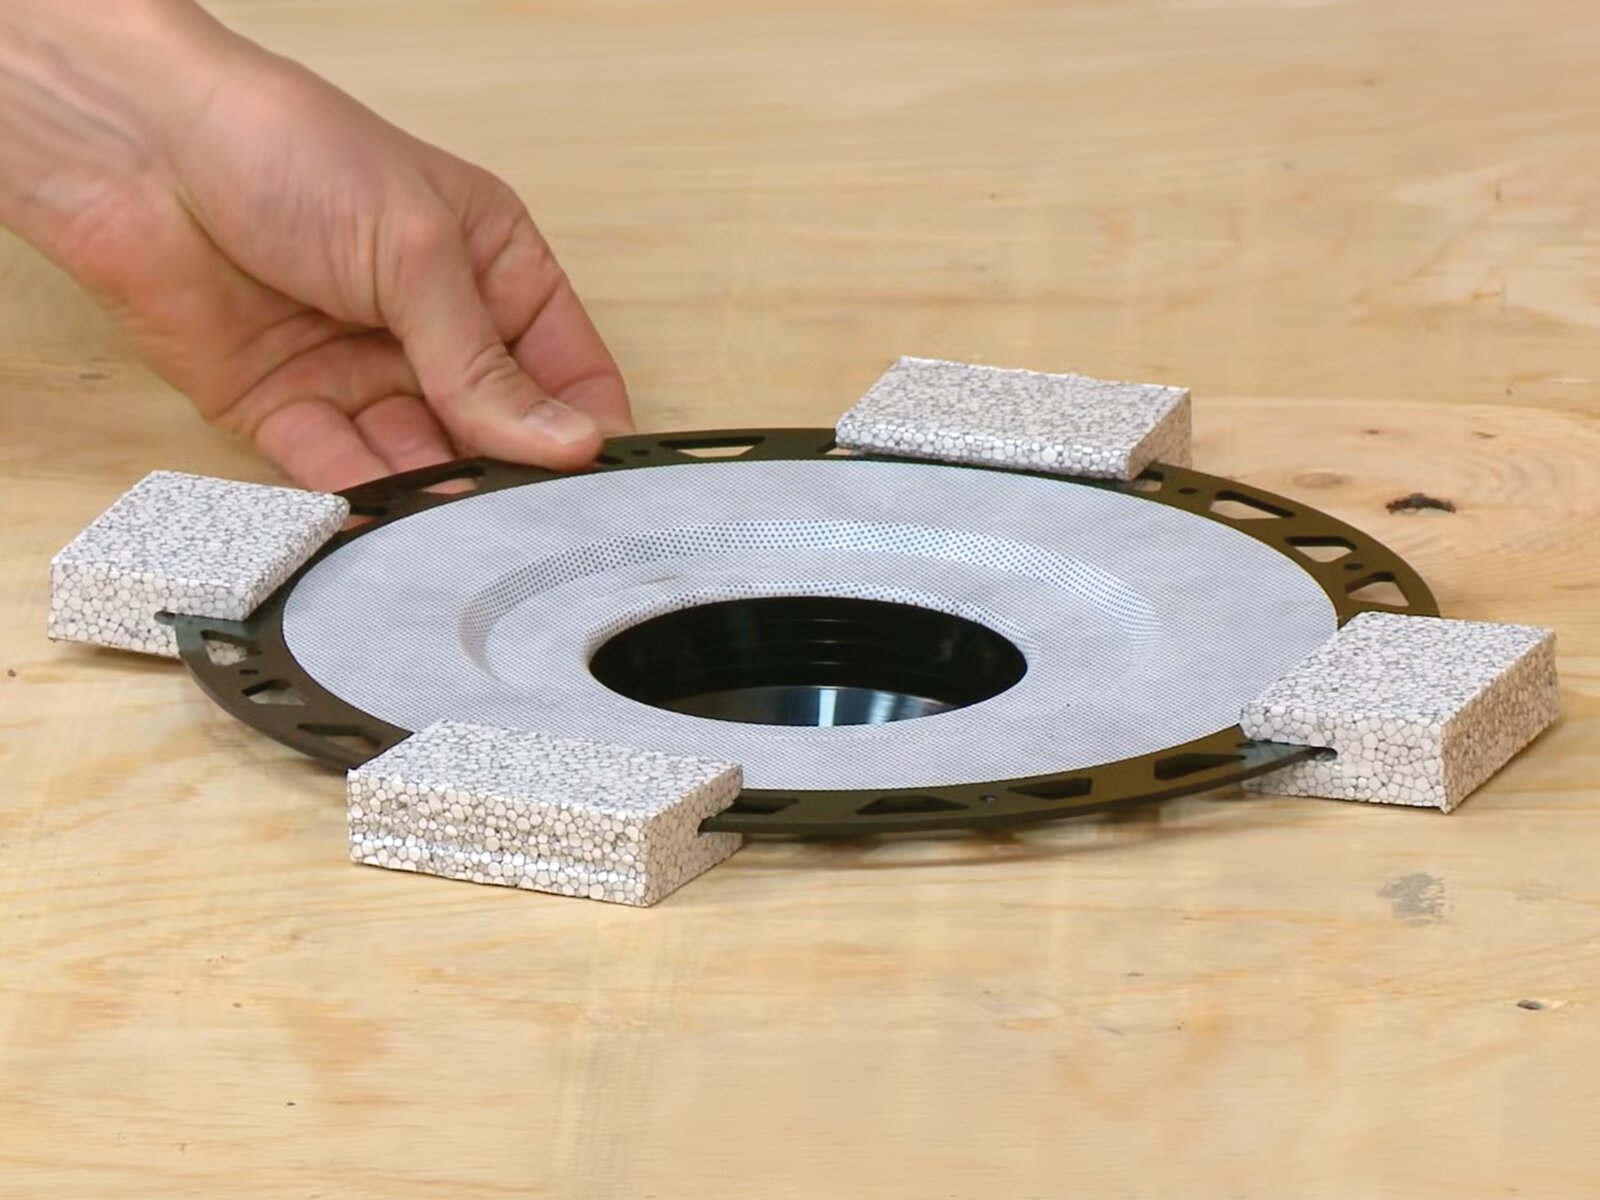
One of the more overlooked realities of curbless shower construction is how early the drain location and plumbing decisions influence everything that follows. “The plumber’s one of the first guys in and is told where the drain needs to go,” JP explains. By the time tile installers arrive on-site, the drain location has often already been determined.
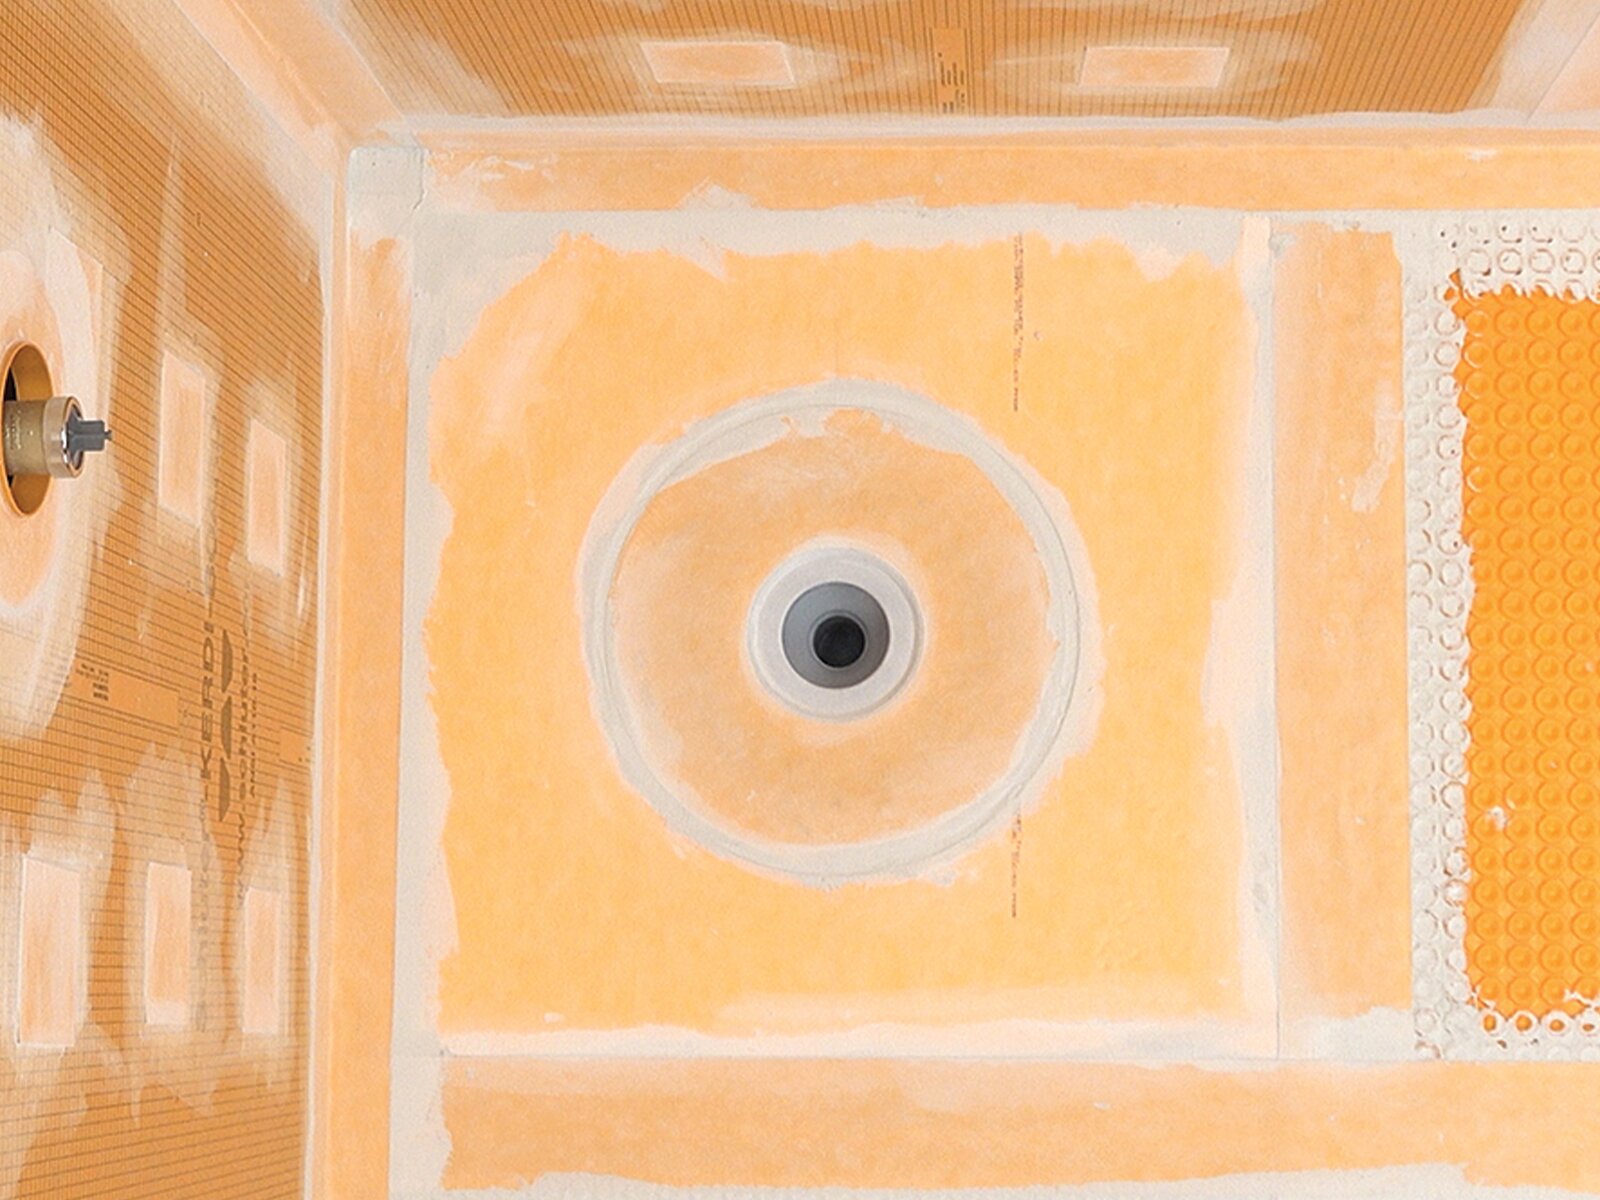
From there, the rest of the installation begins organizing itself around that decision. Floor recessing, slope planning, waterproofing strategy, substrate preparation, and tile layout all start connecting back to the drain location established earlier in the project timeline.
That is one reason JP has spent time working directly with plumbing professionals through workshops and training sessions. In his view, earlier coordination between trades creates smoother installations later. “The sooner we start the conversation, the sooner we finish the job,” he says.
Instead of approaching curbless showers as isolated tasks handled one trade at a time, more contractors are beginning to view the shower assembly as a connected system where each phase influences the next.
That shift matters because successful curbless installations rely heavily on sequencing. Small decisions made early in the project can create major downstream consequences if trades are not aligned from the beginning.
The Industry Is Moving Toward Systems Thinking
For years, bathroom construction often operated like a relay race. One trade completed its portion of the work, handed the project off, and moved on. But curbless shower construction increasingly requires a more connected approach.
Framing impacts plumbing. Plumbing impacts waterproofing. Waterproofing impacts tile layout. Substrate preparation affects the long-term performance of the entire assembly. According to JP, installers today are thinking less about individual components and more about how complete systems function together. That evolution is influencing how manufacturers develop products, how installers approach planning, and how trades communicate during renovation projects.
Solutions like the KERDI-SHOWER-FRS floor recessing system fit into that broader movement because they’re designed to work as part of a complete curbless shower assembly rather than as isolated components requiring extensive improvisation on-site. For installers, that systems-based mindset can help reduce coordination issues while creating a more consistent workflow from rough-in to finished tile.
Education Is Becoming Part of the Job
JP also believes the role of installers is changing alongside the industry itself. Today’s contractors are not just building showers. Increasingly, they are also helping educate homeowners, tradespeople, and even other installers about evolving installation methods and modern shower systems.
“People are demanding the information,” JP says. And where they look for that information has shifted dramatically. “People aren’t going to Google anymore. They’re going to social first.”
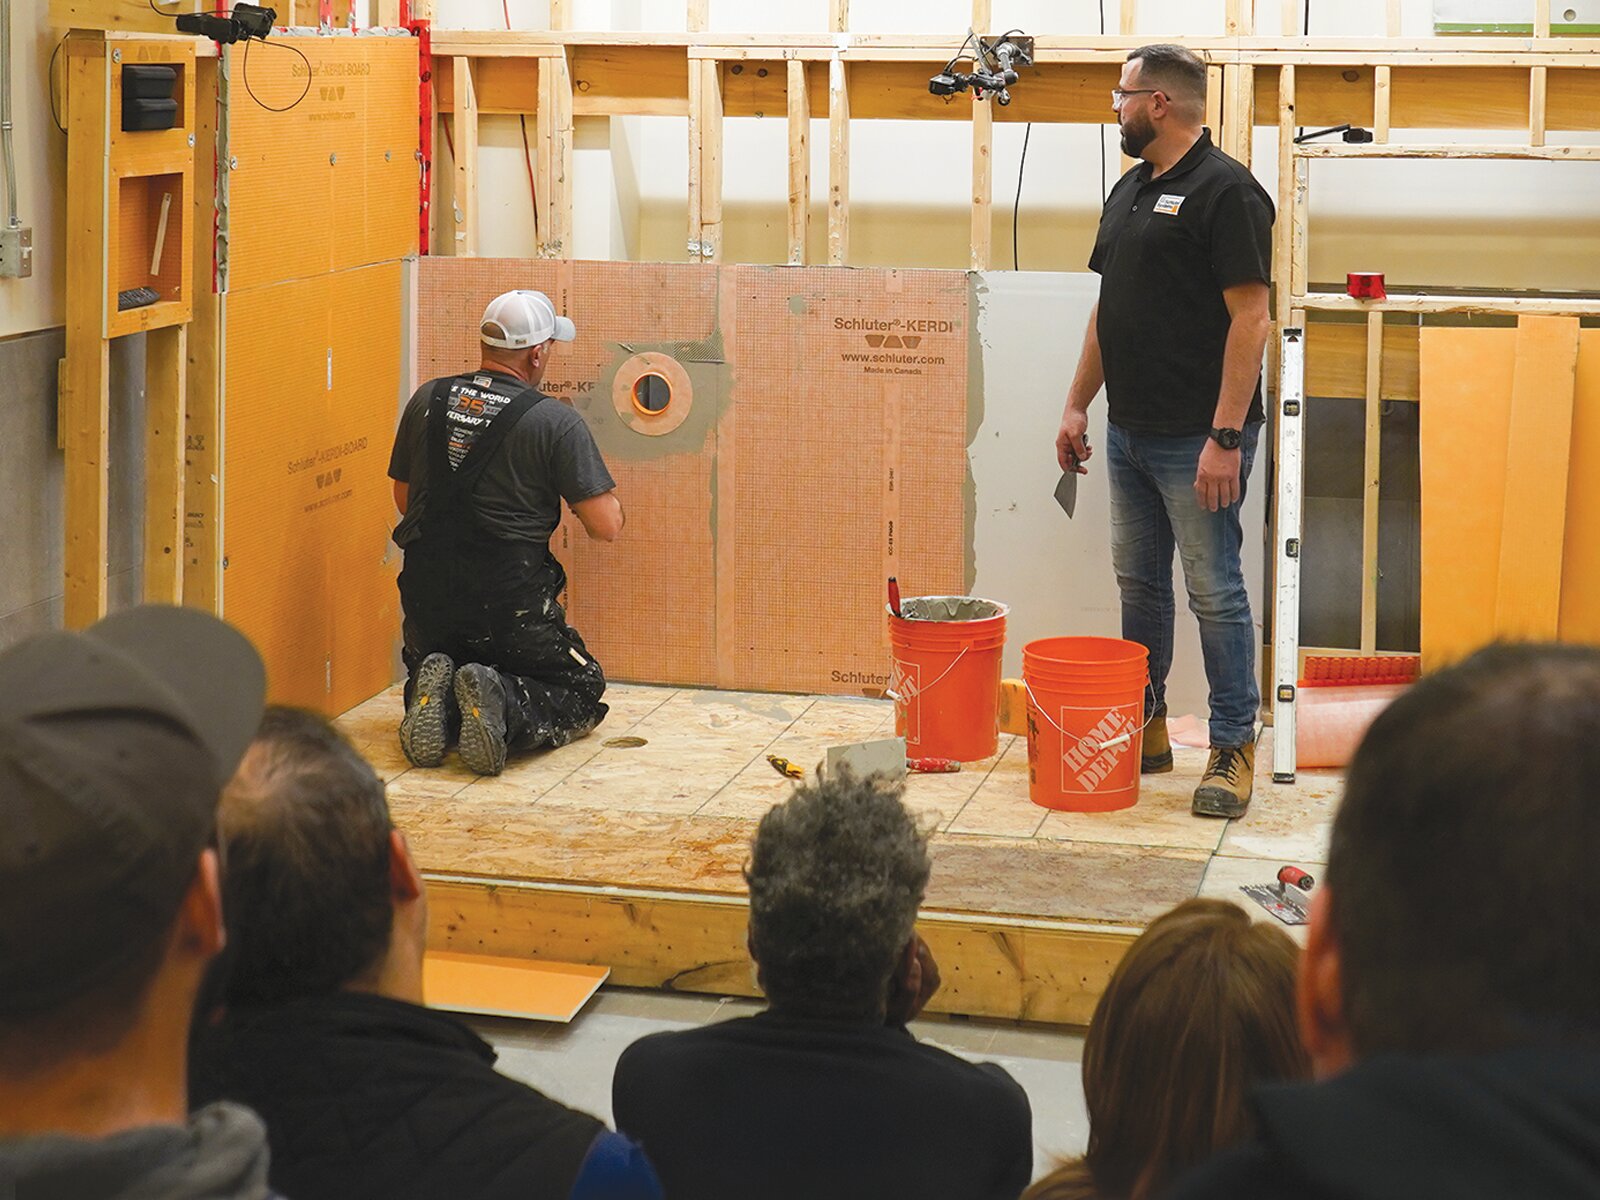
Platforms like Instagram, YouTube, TikTok, and AI-powered search tools are rapidly becoming the first stop for installation advice, troubleshooting, and product research. That creates opportunity, but it also creates risk. Good advice spreads quickly, but bad information spreads even faster. When in doubt, installers should rely on trusted resources, like Schluter Technical Support, Customer Service, and the Schluter Shower System Installation Handbook.
JP believes experienced installers and manufacturers need to participate more actively in those conversations to help elevate installation standards across the industry. “If we’re not part of the answer when people are asking questions, then we’re losing.”
That philosophy is part of why JP continues creating educational content and participating in hands-on training opportunities. Not to promote products, but to help installers better understand the reasoning behind modern installation systems and how those systems interact on real job sites.
Curbless Construction Is Still Evolving
Demand for curbless showers continues growing for several reasons. Homeowners want cleaner aesthetics, improved accessibility, and bathrooms that feel more open and contemporary. But from an installer perspective, the conversation increasingly revolves around coordination.
The cleaner the finished shower appears, the more planning usually happened beforehand. And in renovation work especially, that planning matters. Because once the floor is opened, anything can happen. The best curbless installations are often the ones where the coordination started long before the first tile was ever set.

The Complete Curbless Solution
As we’ve learned, a successful curbless installation starts with what happens before the tile goes down. Explore KERDI-SHOWER-FRS and the complete Schluter-Shower System to see how coordinated solutions can help simplify planning, installation, and long-term performance from the subfloor up.
Frequently Asked Questions
Browse commonly asked questions about Schluter's KERDI-SHOWER-FRS (floor recessing system)